Downtown
Telus Sky
685 Centre St SW, Calgary, AB T2G 2C7
Built
2014
Community
Downtown Commercial Core
Height
225.6m
Assessed
$161.9M
Land use designation: DC. Confirm permitted uses with the City before assuming a use is allowed.
About
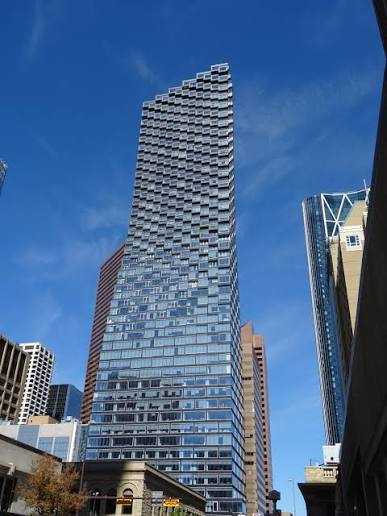
A distinctive mixed-use tower with residential and office components, designed by Bjarke Ingels Group. A striking addition to the Calgary skyline.
Recent activity
2024-01-03
Individual tenant · tenancy change, cancelled
2023-03-02
Pacston · tenancy change, approved
2022-04-20
Interior Alterations · permit, completed
2020-11-25
Interior Alterations · permit, completed
From the City of Calgary's public building permit and tenancy-change records for this address.
Cost
Premium downtown pricing reflecting design and location.
Amenities
- Landmark architecture
- Mixed-use (office + residential)
- Transit proximity
- Modern building systems
History
Opened in the 2020s, Telus Sky redefined the western edge of downtown with its sculptural form and mixed-use program.
Why it was built
Conceived to blend workplace and urban living and to signal Calgary's ambition.