Blog
What to Know About Office Fit-Out and Build Standards Before You Sign
By Calgary Office Advisors Research Team · September 17, 2026
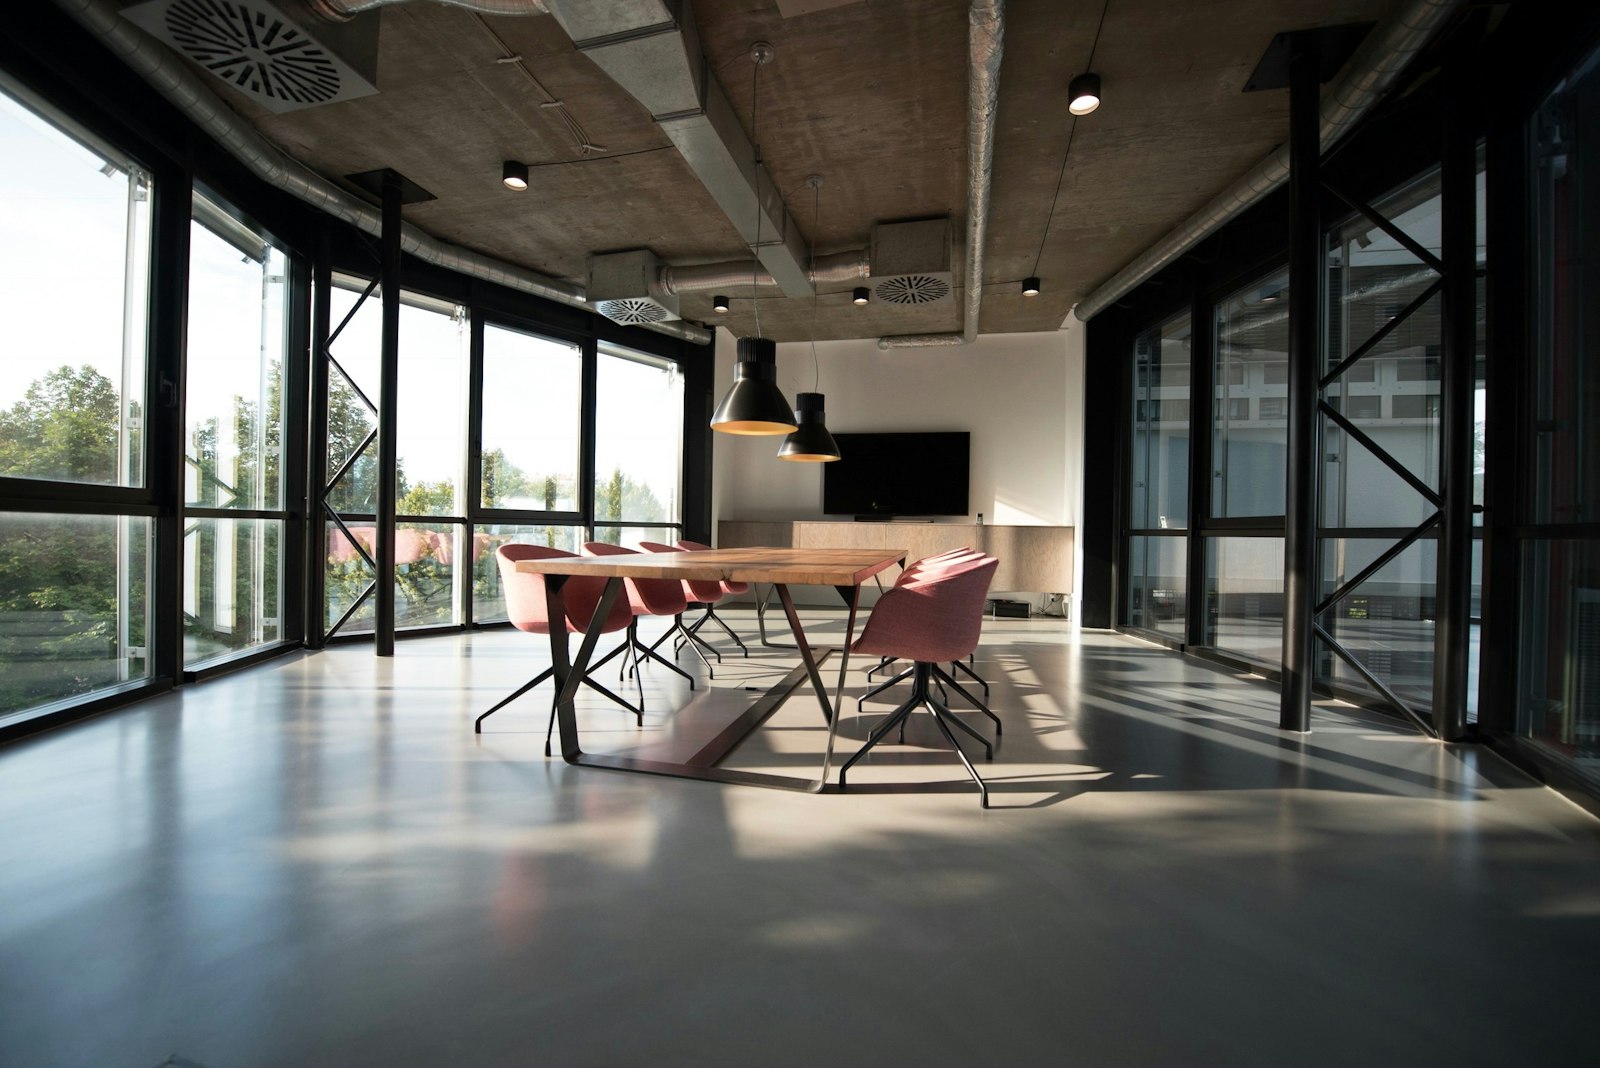
What to Know About Office Fit-Out and Build Standards Before You Sign
A fit-out is everything that turns an empty or previously-occupied floor into your office, walls, flooring, lighting, millwork, IT cabling, and finishes. Before you sign, you need to know exactly where the landlord's responsibility ends and yours begins, because that line is what determines your real out-of-pocket cost. Getting this wrong is one of the most common ways a Calgary tenant ends up with a budget surprise mid-build.
Base Building vs. "Build Standard" vs. Landlord's Work
Three terms get used loosely in lease negotiations, and they mean different things:
- Base building is what the landlord delivers structurally, the shell, core, mechanical and electrical systems to the floor, structural columns, and often a concrete or unfinished floor with no interior walls. This is the starting point in most Calgary towers, especially for raw or previously-vacated space.
- Building standard (or "build standard") is a defined package the landlord will install at their cost, typically a set allowance of demising walls, a standard ceiling grid and lighting type, a defined carpet or flooring grade, and standard doors and hardware. It's a menu, not a blank cheque: upgrading beyond it comes out of your budget or your tenant improvement (TI) allowance.
- Landlord's work vs. tenant's work is the negotiated split of who actually builds what. Ask for this in writing as an exhibit to the lease, itemized room by room, not as a general statement that the landlord will "deliver a build-standard suite."
The costliest mistake here is assuming "build standard" means "move-in ready for how we actually work." It rarely does, it's a baseline, calibrated to the lowest common denominator of tenant needs in that building.
What Typically Drives Fit-out Cost
Fit-out costs in Canada have been trending upward; industry cost guides report office fit-out costs across the Americas rising roughly 5–6% year over year recently, with electrical work cited as a particular driver of increases. Calgary isn't broken out separately in the national cost guides, so get a current, building-specific number from your contractor or project manager before budgeting rather than relying on a national average.
The line items that most often move your total, regardless of the specific number:
- Electrical and data infrastructure: server rooms, additional circuits, and cabling for a denser workstation layout than the building standard assumes.
- HVAC modifications: if your layout changes airflow zones (more enclosed rooms, a server room needing supplemental cooling), expect mechanical costs beyond the base allowance.
- Glass partitions and enclosed rooms: private offices, meeting rooms, and phone booths cost meaningfully more per square foot than open workstation area, both in materials and in the acoustic treatment needed to make them functional.
- Millwork and reception finishes: custom reception desks, branded walls, and specialty finishes are almost always tenant-funded above building standard.
- Permit and design timeline: permitting and design review in a busy construction period can extend your timeline more than the physical build itself; build this into your move date, not just your budget.
Acoustic Planning Isn't Optional If You're Adding Private Space
If your fit-out includes any mix of open and enclosed space (see our guide on sizing your office and choosing open vs. private layouts), acoustic performance is a real design variable, not an afterthought. Glazed partition systems and enclosed rooms are commonly specified with different sound-insulation targets depending on function, a general open work area or corridor needs less acoustic isolation than a manager's office, and a room used for confidential meetings needs the most. Ask your architect or acoustical consultant for the specific Canadian STC rating each room needs rather than requesting a decibel number yourself. The principle to carry into your design brief either way: don't let a contractor default every interior partition to the same spec, call out which rooms need real acoustic separation and which don't, and budget accordingly.
Accessibility Requirements Aren't Just a Building-Code Checkbox
Any Calgary fit-out involving new walls, doorways, washroom modifications, or reception areas needs to meet Alberta Building Code accessibility requirements, and the City of Calgary maintains its own Access Design Standards guidance that goes beyond code minimums in places (route widths, signage, and universal design principles). Confirm with your architect or the City whether it applies directly to your specific tenant fit-out, and check the current Alberta Building Code accessibility requirements directly, since code editions are updated periodically. Build this into your design brief early, retrofitting a washroom or entry for accessibility after a permit review flags it is far more disruptive than designing for it up front.
Common Mistakes
1. Treating the TI allowance as your total fit-out budget. The allowance offsets cost; it rarely covers a full custom build-out, especially once electrical, mechanical, and above-standard finishes are added. Get a real contractor estimate before assuming the allowance covers everything.
2. Signing before getting an itemized landlord's-work vs. tenant's-work exhibit. A verbal or general assurance that the space will be "delivered to build standard" is not the same as a written, room-by-room scope. Get it in the lease.
3. Skipping acoustic and accessibility review until construction drawings are underway. Both are far cheaper to design in from the start than to retrofit once walls are framed or a permit reviewer flags a gap.
Frequently Asked Questions
What's the difference between base building and build standard? Base building is the raw shell the landlord delivers with no interior finishes; build standard is a defined, landlord-funded package of standard walls, ceilings, flooring, and lighting, a baseline you can upgrade from, not a finished custom office.
Does the tenant improvement allowance usually cover the full fit-out cost? Not usually for anything beyond a basic build-standard layout, the allowance is a contribution, and costs for electrical upgrades, enclosed rooms, and custom finishes commonly exceed it. Get a contractor estimate before assuming full coverage.
Who decides the acoustic rating for interior walls in a fit-out? This should be a design decision made with your architect or acoustical consultant, specified by room function, general open space needs less isolation than a private office or confidential meeting room, rather than left to a contractor's default spec.
Do accessibility requirements apply even for a small office fit-out? Generally yes for any new walls, doors, or washroom work, under Alberta Building Code requirements, confirm current code requirements and any City of Calgary guidance with your architect early in design, since retrofitting for a code gap after permit review is far more disruptive.
Next Step
Before you finalize a lease, see how much space you actually need and how to think about open vs. private layouts, review how Calgary office rent and incentives are structured so you can weigh TI allowance against your fit-out scope, or reach out to talk through a specific building's build-standard package before you sign.
This guide reflects general Canadian commercial fit-out practice as of September 2026; costs, code requirements, and building-standard packages vary by building and change over time, confirm current figures and code editions with your architect, contractor, and the City of Calgary before budgeting or signing.
Related Insights
September 17, 2026
Assignment and Subletting Rights in Commercial Leases
How assignment and subletting clauses work in a Calgary commercial lease, why landlord consent controls almost everything, and what to negotiate up front.
September 17, 2026
Change-of-Control Clauses in Commercial Leases: What Happens When a Tenant Company Is Sold
What a change-of-control clause does in a Calgary commercial lease, why landlords use it to catch corporate sales that skip the assignment clause, and what to negotiate.
September 17, 2026
Force Majeure in Commercial Leases: What It Actually Excuses
What a force majeure clause in a Calgary office lease actually covers, what it almost never excuses (rent), and what to negotiate before you need it.
September 17, 2026
How Much Office Space Do You Actually Need in Calgary?
Sqft-per-employee benchmarks have shifted hard since 2020. How to size a Calgary office realistically, and when open-plan or private offices actually pay off.